
Listing Courtesy of:  STELLAR as distributed by MLS GRID / Listed By: Brian Bernhard, Coldwell Banker Realty - Contact: 813-962-0631
 STELLAR as distributed by MLS GRID / Listed By: Brian Bernhard, Coldwell Banker Realty - Contact: 813-962-0631
311 Thorn Hill Place Sun City Center, FL 33573
Active (4 Days)
$355,850 (USD)

Description
MLS #:
TB8561667
TB8561667
Taxes
$2,052(2025)
$2,052(2025)
Lot Size
0.31 acres
0.31 acres
Type
Single-Family Home
Single-Family Home
Year Built
1986
1986
Style
Florida
Florida
County
Hillsborough County
Hillsborough County
Listed By
Brian Bernhard, Coldwell Banker Realty, Contact: 813-962-0631
Source
STELLAR
Last checked Nov 3 2026 at 11:35 PM GMT+0000
STELLAR
Last checked Nov 3 2026 at 11:35 PM GMT+0000
Bathroom Details
- Full Bathrooms: 2
Interior Features
- Split Bedroom
- Stone Counters
- Attic Ventilator
- Florida Room
- Furnished
- Family Room
- Living Room/Dining Room Combo
- Window Treatments
- Appliances: Dishwasher
- Appliances: Electric Water Heater
- Appliances: Washer
- Ceiling Fans(s)
- Open Floorplan
- Appliances: Disposal
- Appliances: Microwave
- Appliances: Range
- Vaulted Ceiling(s)
- Appliances: Dryer
- Appliances: Tankless Water Heater
- Appliances: Kitchen Reverse Osmosis System
- Appliances: Water Softener
- Eat-In Kitchen
- High Ceilings
- Primary Bedroom Main Floor
- Pull Down Stairs
Subdivision
- Sun City Center Unit 35
Senior Community
- Yes
Lot Information
- Sidewalk
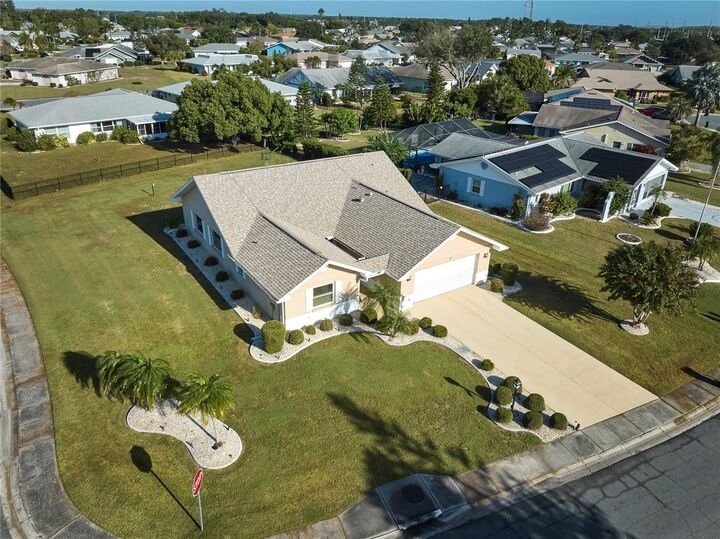
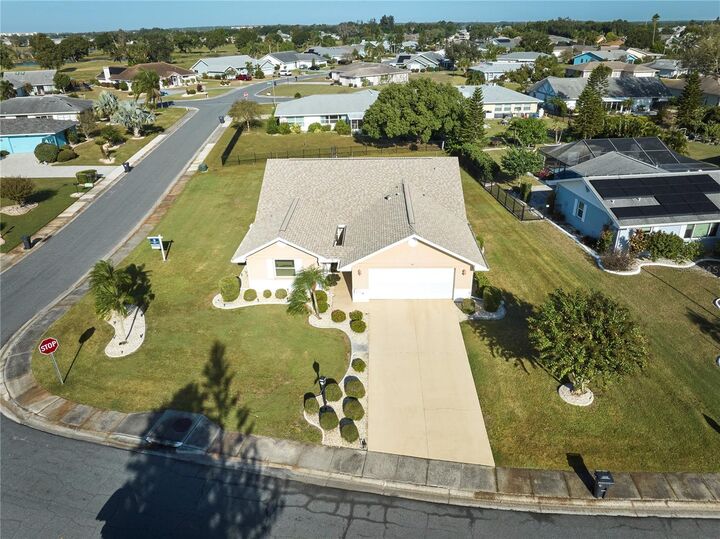
- Street Dead-End
- Level
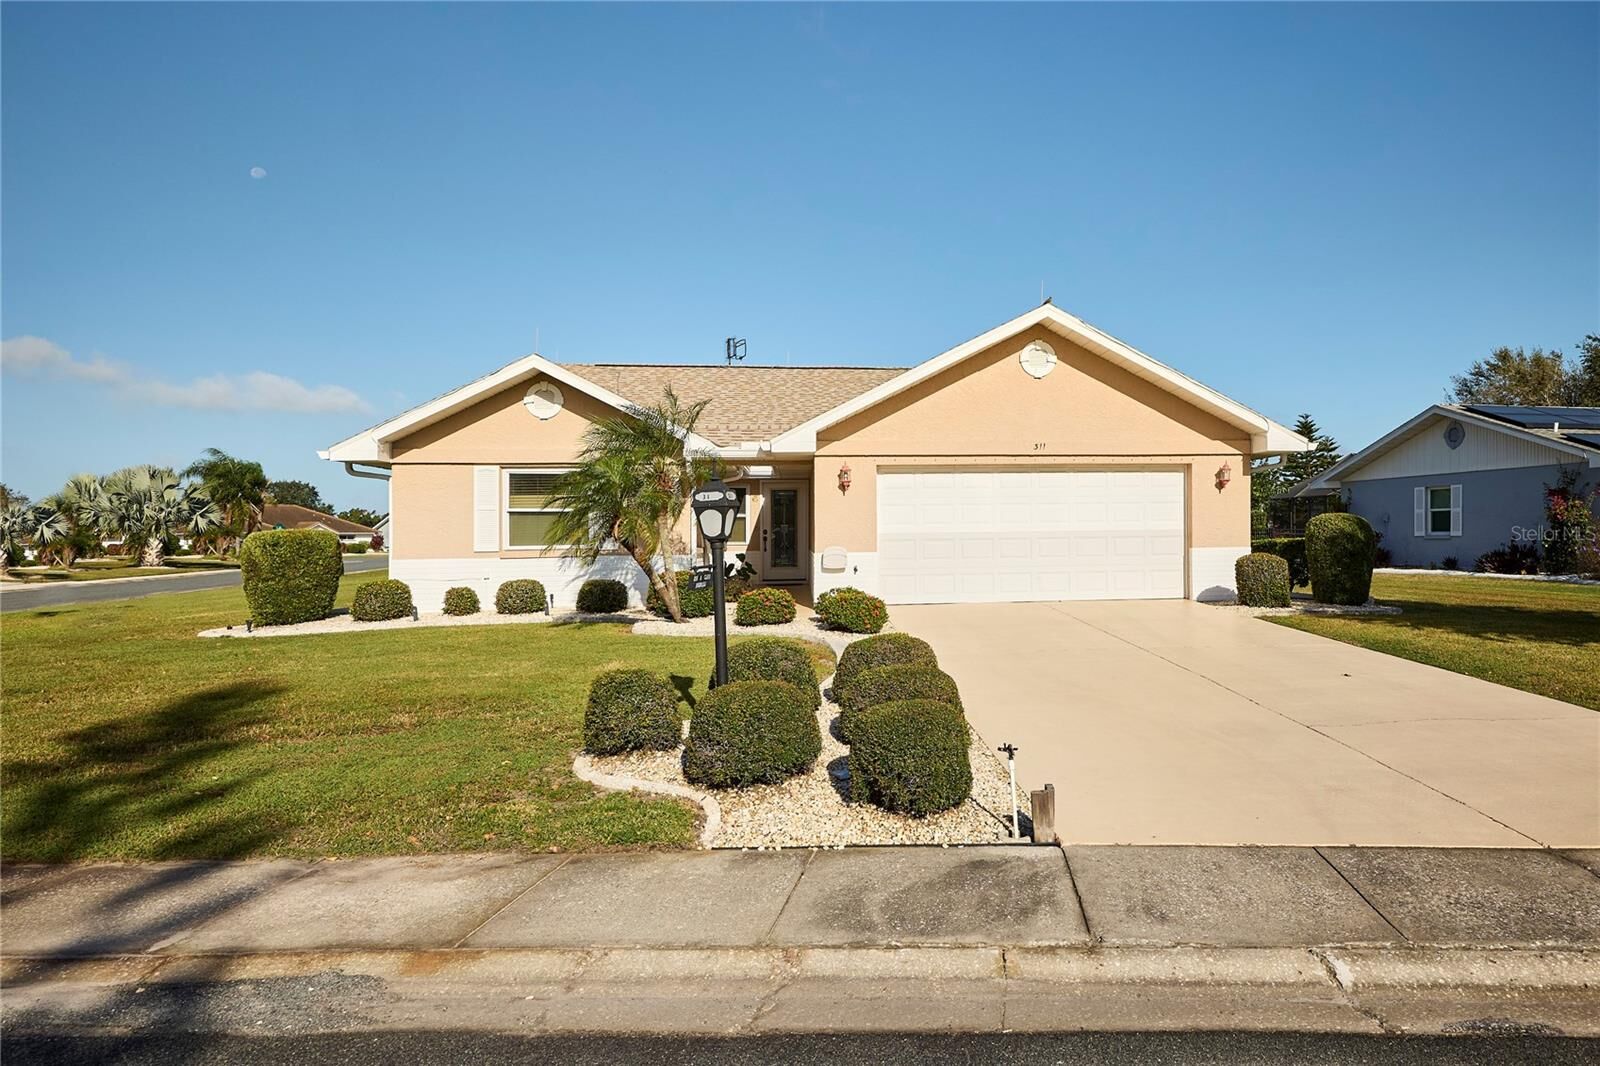
- Corner Lot
- Paved
- Landscaped
Property Features
- Foundation: Slab
Heating and Cooling
- Central
- Electric
- Central Air
- Attic Fan
Homeowners Association Information
- Dues: $40/Annually
Flooring
- Ceramic Tile
- Carpet
Exterior Features
- Block
- Stucco
- Roof: Shingle
Utility Information
- Utilities: Cable Connected, Fire Hydrant, Water Connected, Water Source: Public, Electricity Connected, Sewer Connected, Underground Utilities
- Sewer: Public Sewer
School Information
- Elementary School: Cypress Creek-Hb
- Middle School: Shields-Hb
Stories
- 1
Living Area
- 1,750 sqft
Additional Information: Tampa Westshore | 813-962-0631
Location
Disclaimer: Listings Courtesy of “My Florida Regional MLS DBA Stellar MLS © 2026. IDX information is provided exclusively for consumers personal, non-commercial use and may not be used for any other purpose other than to identify properties consumers may be interested in purchasing. All information provided is deemed reliable but is not guaranteed and should be independently verified. Last Updated: 11/3/26 15:35
Based on information submitted to the MLS GRID as of 11/3/2026 23:35. All data is obtained from various sources and may not have been verified by broker or MLS GRID. Supplied Open House Information is subject to change without notice. All information should be independently reviewed and verified for accuracy. Properties may or may not be listed by the office/agent presenting the information.


Enjoy spacious living, thoughtful upgrades, and exceptional convenience in this inviting home, ideally situated on a large corner lot along a quiet cul-de-sac with no through traffic. The desirable split-bedroom floor plan features two spacious primary bedrooms, each with its own private bathroom, making it perfect for hosting family and friends while maintaining privacy and comfort.
Inside, you'll find a welcoming formal living room, a beautiful separate dining room, and an impressive island kitchen featuring hardwood cabinetry, granite countertops, and newer appliances. Reverse osmosis water filtration provides added convenience in the kitchen, while a whole-house water softener helps reduce mineral buildup throughout the home.
The enclosed Florida room has been converted into additional air-conditioned interior living space, seamlessly extending the living room into a generous area ideal for entertaining, relaxing, or gathering with guests. With its versatile layout and inviting atmosphere, this home offers plenty of room to enjoy the Florida lifestyle year-round.
Major updates and energy-conscious features provide added peace of mind, including:
Roof replaced in 2024
Hot water heater replaced in 2024
Updated plumbing and electrical systems
Replacement windows and doors with thermal double-pane glass
Attic flooring for abundant additional storage
Enhanced attic insulation, including reflective foil beneath the roof
Automatic attic exhaust fan to help remove trapped heat
Installed transfer switch for the included mobile generator
Separate water meter for the sprinkler system, helping reduce irrigation water costs
The home has been thoughtfully improved with comfort, efficiency, and practicality in mind, making it an appealing choice for anyone looking to enjoy more and worry less.
The lifestyle is just as inviting as the home! St. Andrew Estates residents can enjoy the many recreational and social opportunities available in the Sun City Center community, including swimming pools, tennis, pickleball, shuffleboard, clubs, workshops, and countless opportunities to connect with neighbors and explore new interests. Golf carts are permitted on local roadways, making it easy to get around and enjoy the community at your own pace.
Best of all, this home is being offered Fully Furnished, with the golf cart included—making your transition to the Florida lifestyle even easier!
If you're looking for a spacious, updated, beautifully furnished home in an active 55+ community, this exceptional property deserves a place at the top of your list.
Come discover the comfort, convenience, and carefree lifestyle waiting for you in Sun City Center. Your Florida paradise awaits!